3D RENDERING FOR CUSTOM HOME BUILDERS
Help Your Clients See the Home Before It’s Built.
Turn architectural plans and elevations into photorealistic 3D renderings your clients can clearly visualize, review and approve before construction begins.
Turn architectural plans and elevations into realistic 3D renderings your clients can clearly visualize, review and approve before construction begins.
Clear Communication • Up to 3 Revision Rounds • U.S Based Client Support
• Clear Communication
• Up to 3 Revision Rounds
• U.S Based Client Support

FROM PLANS TO PHOTOREALISTIC VISUALS
See the Project Before Construction Begins.
Plans make sense to builders. They don't always make sense to clients. We turn your drawings into realistic visuals that make the finished home easier to understand, review and approve.
Plans make sense to builders. They don't always make sense to clients. We turn your drawings into realistic visuals that make the finished home easier to understand, review and approve.


FROM PLANS TO PHOTOREALISTIC VISUALS
Tell Us About Your Project
Answer a few quick questions and we'll review your project and get back to you with pricing and next steps.
What type of project are you working on?
✓
Make Design Decisions Clearer
Give clients a realistic look at materials, colors and architectural details before they're built.
48h
Reduce Back-and-Forth
Make Design Decisions Clearer
Photoreal quality
Give everyone a clear visual reference instead of relying only on drawings and descriptions.
Help clients understand materials, colors and architectural details before construction.
Renders indistinguishable from real
photography.
✓
✓
48h
Fast Turnaround
Your quote and sample render,
ready in two days. Reduce back-and-forth
48h
Fast turnaround
Your quote and sample render,
ready in two days.
$0
Present Your Work Better
Present Your Work Better
Use finished visuals for client presentations, pre-construction marketing, your website and social media.
Use polished visuals for client presentations, pre-construction marketing and project promotion.
OUR PROCESS
From Your Plans to the Final Render.
01
01
Plans & References
Plans & References
Send your architectural drawings, elevations, material selections and project references.
Send your architectural drawings, elevations, material selections and project references.

02
02
Clay Draft
Clay Draft
We establish the model, composition and camera angles for your review.
We establish the model, composition and camera angles for your review.

03
03
Color Draft
Color Draft
Materials, finishes, lighting, landscaping and details are developed with your feedback.
Materials, finishes, lighting, landscaping and details are developed with your feedback.

04
04
Final Render
Final Render
Once revisions are approved, we complete and deliver the polished high-resolution visualization.
You'll receive your quote by email
along with one free sample
render of your project.

03
Color Draft
Materials, finishes, lighting, landscaping and details are developed with your feedback.
04
Final Render
You'll receive your quote by email
along with one free sample
render of your project.
SELECTED WORK
Rendering Work for Residential Projects.
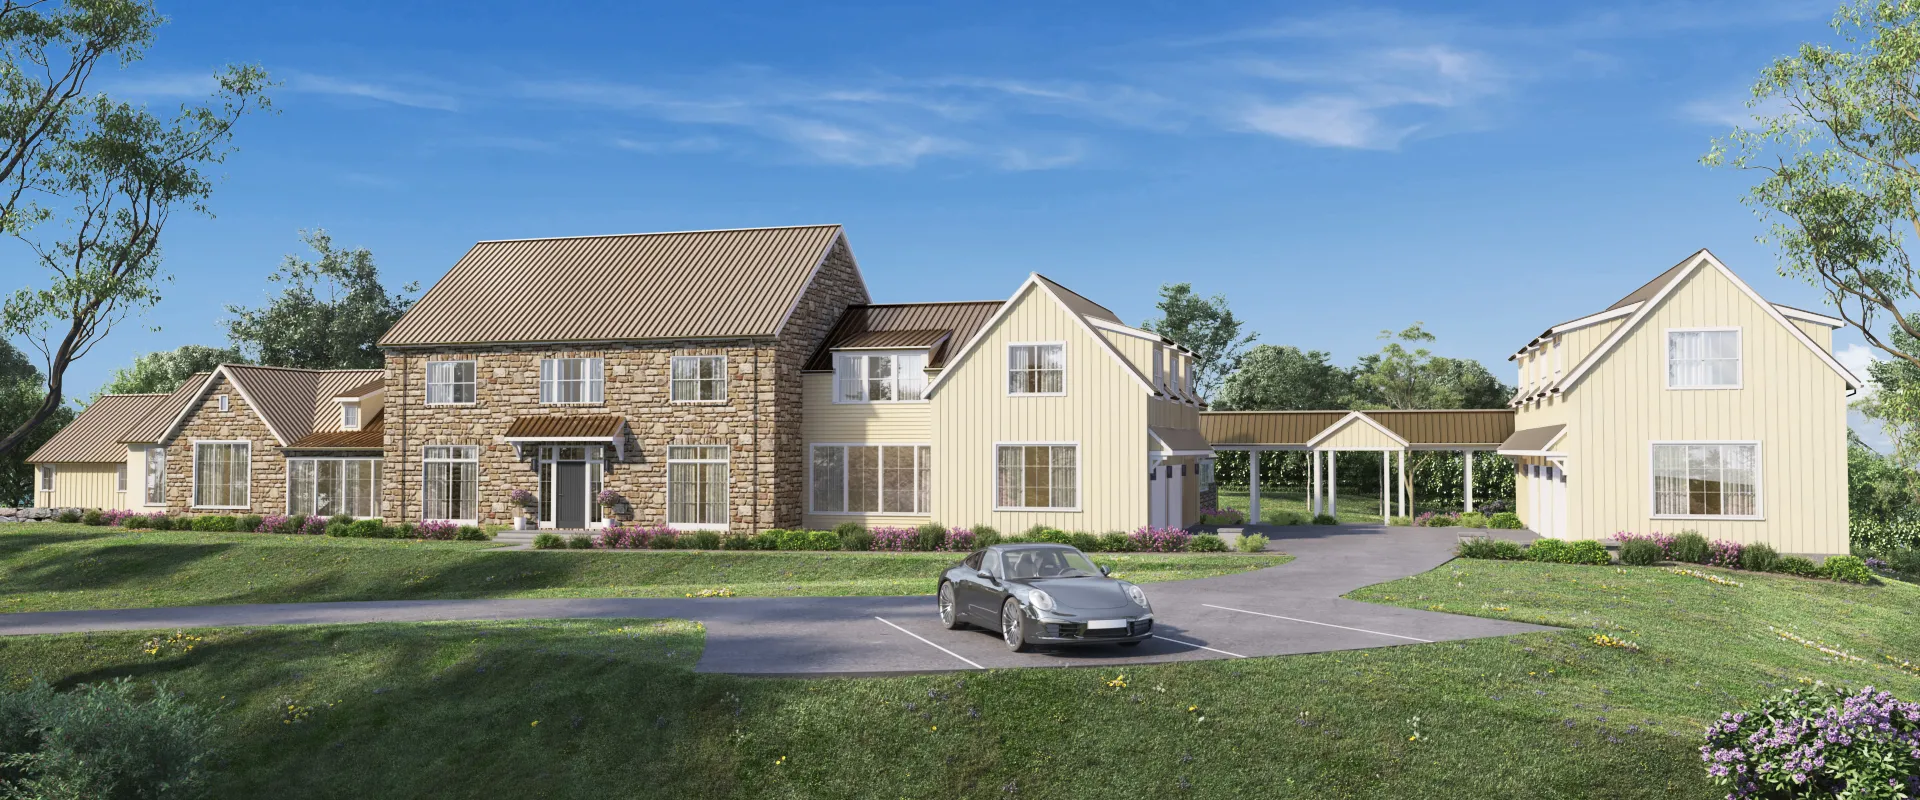
A selection of custom home, residential and development visualization projects.




SERVICES
Visualization Support for Your Projects.
Visualization Support for Your Projects.
Exterior Renderings
Exterior Renderings
Photorealistic exterior visuals created from your plans, elevations and material selections.
Photorealistic exterior visuals created from your plans, elevations and material selections.
Interior Renderings
Interior Renderings
Kitchens, living spaces, bathrooms and other interior environments.
Kitchens, living spaces, bathrooms and other interior environments.
Site & Bird's-Eye Renderings
Site & Bird's-Eye Renderings
Aerial and site visuals for larger properties, developments and multi-home projects.
Aerial and site visuals for larger properties, developments and multi-home projects.
Floor Plans
Clear 3D floor plans for presentations and project visualization.
Walkthroughs & Animation
You'll receive your quote by email along with one free sample render of your project.
Custom Visualization
Need something outside the standard scope? We can create visuals tailored to your specific project.
Floor Plans
Clear 3D floor plans for presentations and project visualization.
Walkthroughs & Animation
Animated walkthroughs and flyovers for projects that need more than static imagery.
You'll receive your quote by email
along with one free sample
render of your project.
Custom Visualization
Need something outside the standard scope? We can create visuals tailored to your specific project.
You'll receive your quote by email
along with one free sample
render of your project.


We had such a great experience working with Merit Renderers! Their team provided beautiful, detailed color renderings that really brought our interior design project to life. The quick response time and professionalism made the whole process seamless, and Mehak is an absolute pleasure to work with from start to finish. The renderings gave our client the confidence to fully envision the design, which was invaluable. Highly recommend for any designer looking to elevate their presentations!

Katharine Posillico Burns
CEO & Founder
Mehak virtually staged a property for me on Long Island. Excellent quality and fast turnaround times. Highly recommend!

Mahir Sadman
CEO & Founder
I had a great experience working with Mehak on my house rendering. The final result came out absolutely beautiful.. They were professional, easy to work with, responsive, and did an amazing job from start to finish. Highly recommend them to anyone looking for quality work and great service!

Frank Marasco
CEO & Founder
Excellent work. The renderings were realistic and helped us visualize our home perfectly.

Sharon Bathija
CEO & Founder
We use their services. Everything was beyond our expectations. Very professional and friendly services. I highly recommend.

Sajjad Choudhry
CEO & Founder
They provide quality work at a fair price. They care about getting the work done right.

Mark “MarktheArchitect” Wittenberg
CEO & Founder
Great work and great service! Go to for anything virtual staging/rendering!

Uzair Alam
CEO & Founder
She does good work. Reach out if you haven’t

Vlad Mkrtumyan
CEO & Founder
We had such a great experience working with Merit Renderers! Their team provided beautiful, detailed color renderings that really brought our interior design project to life. The quick response time and professionalism made the whole process seamless, and Mehak is an absolute pleasure to work with from start to finish. The renderings gave our client the confidence to fully envision the design, which was invaluable. Highly recommend for any designer looking to elevate their presentations!
Katharine Posillico Burns
CEO & Founder
Mehak virtually staged a property for me on Long Island. Excellent quality and fast turnaround times. Highly recommend!
Mahir Sadman
CEO & Founder
I had a great experience working with Mehak on my house rendering. The final result came out absolutely beautiful.. They were professional, easy to work with, responsive, and did an amazing job from start to finish. Highly recommend them to anyone looking for quality work and great service!
Frank Marasco
CEO & Founder
Excellent work. The renderings were realistic and helped us visualize our home perfectly.
Sharon Bathija
CEO & Founder
We use their services. Everything was beyond our expectations. Very professional and friendly services. I highly recommend.
Sajjad Choudhry
CEO & Founder
They provide quality work at a fair price. They care about getting the work done right.
Mark “MarktheArchitect” Wittenberg
CEO & Founder
Great work and great service! Go to for anything virtual staging/rendering!
Uzair Alam
CEO & Founder
She does good work. Reach out if you haven’t
Vlad Mkrtumyan
CEO & Founder
FAQs
Frequently Asked Questions
Frequently Asked Questions
What do you need to get started?
Plans, elevations, drawings, material selections and any project references you already have. The exact requirements depend on the project.
How much does a rendering cost?
How long does a project take?
How many revisions are included?
What files can you work with?
What do you need to get started?
Send us your plans, drawings, elevations, sketches, or reference images along with any material selections and project details you have. If you're not sure what to send, reach out and we'll let you know exactly what we need for your project.
How much does a rendering cost?
How long does a project take?
How many revisions are included?
What files can you work with?
What do you need to get started?
Plans, elevations, drawings, material selections and any project references you already have. The exact requirements depend on the project.
How much does a rendering cost?
How long does a project take?
How many revisions are included?
What files can you work with?

Have a Project You Need Visualized?
Send us your plans or project details. We'll review the scope and get back to you with pricing, timeline and next steps.
Have a Project You Need Visualized?
Send us your plans or project details. We'll review the scope and get back to you with pricing, timeline and next steps.
Have a Project You Need Visualized?
Send us your plans or project details. We'll review the scope and get back to you with pricing, timeline and next steps.