Bathroom Design – Designs by Fernando
Project Overview
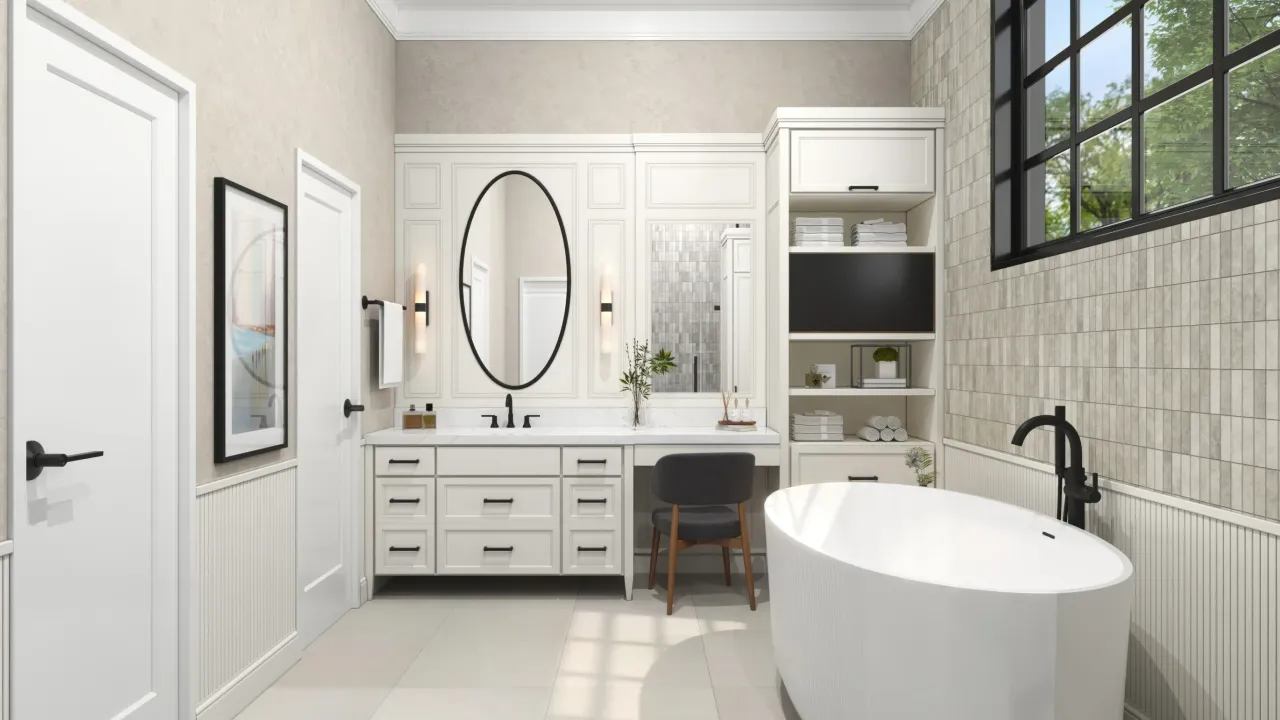
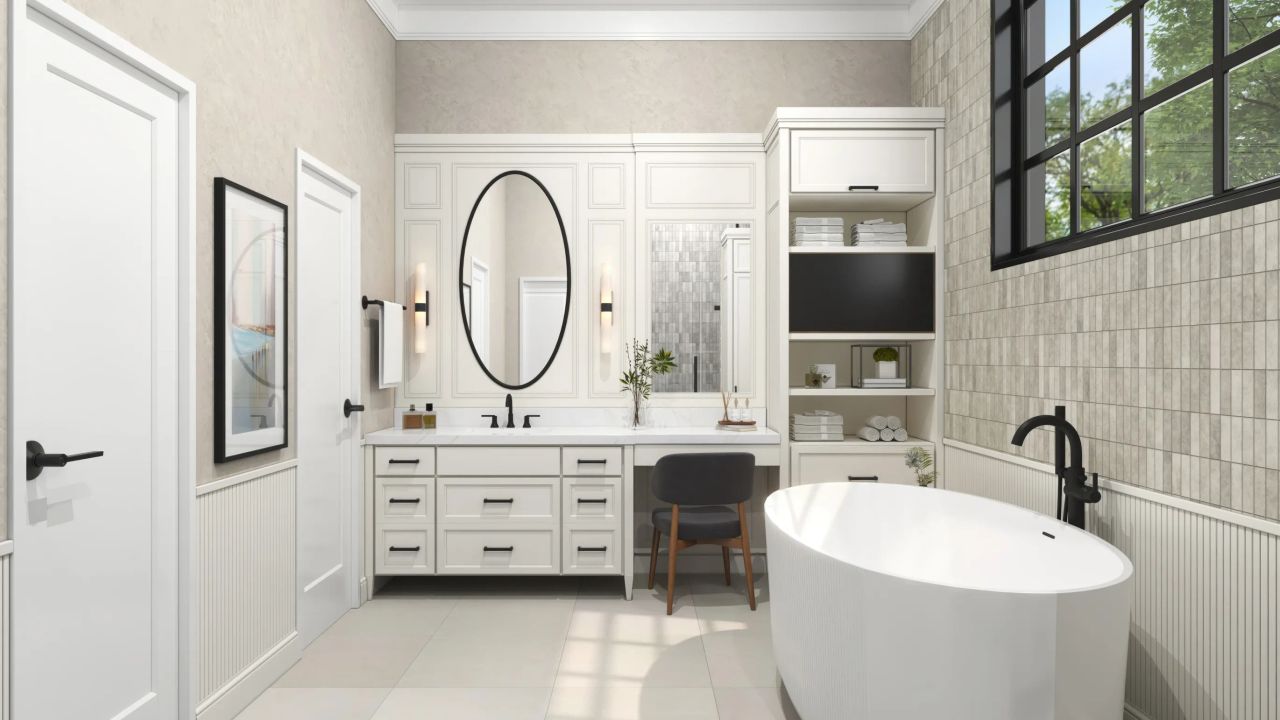
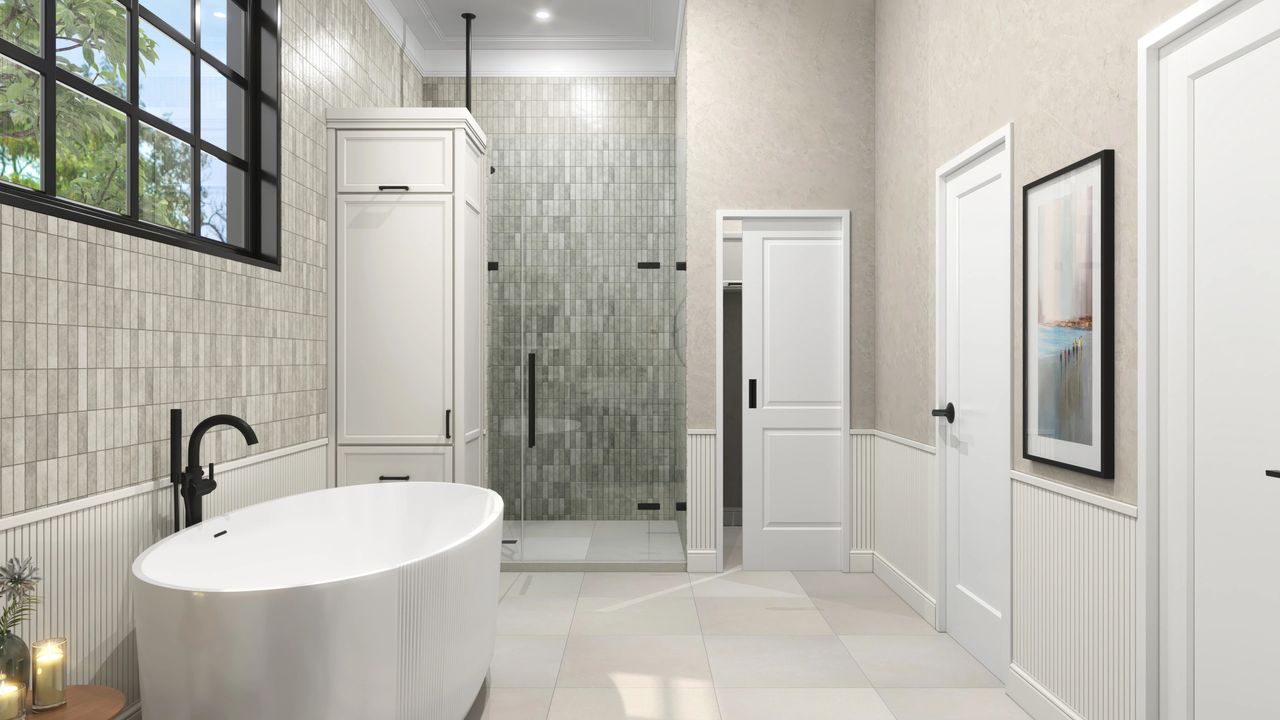
At Merit Renderers, we collaborated with Designs by Fernando to produce a series of high-quality 3D bathroom renderings and a floor plan. The goal was simple but important: give their client a clear vision of how the finished bathrooms would look and feel, while also exploring multiple design options before committing to construction.
This project included:
Three bathroom renderings with a floor plan
Design revisions to ceiling details, cabinetry, and mirrors
A living room TV shelf rendering that tied into the bathroom design
Design Challenges & Revisions
The initial design concepts featured a ceiling treatment, cabinetry sizing, and a mirror layout that didn’t fully meet the client’s expectations. These details, though subtle, had a huge impact on the overall balance of the space.
Through our 3D renderings, we were able to:
Revise the ceiling to include a crown detail that added elegance and visual height
Re-render the cabinetry with multiple layout options, giving flexibility in storage and proportions
Resize the mirror to better suit the vanity wall and improve symmetry
Because these changes were made in the visualization stage, the client could review and approve adjustments confidently — avoiding costly redesigns later.
Extending Design: Living Room TV Shelf Render
In addition to the bathrooms, Designs by Fernando also wanted to ensure design consistency throughout the home. We created a living room TV shelf rendering that carried the fluted wall panel detail into the space.
This design decision helped tie the living room and bathrooms together, creating a cohesive style across multiple areas of the home. By visualizing these spaces side by side, the client could see how materials and textures flowed naturally from one room to another.

Key Takeaways
Accurate 3D bathroom renderings cut down on revisions and save time
Visualization helps clients feel confident about details like ceilings, cabinetry, and finishes
Extending design elements (like fluted wall panels) across rooms creates a cohesive look that’s easy to evaluate in renderings
At Merit Renderers, we believe every detail matters. This project shows how 3D visualization can transform uncertainty into clarity — giving both designers and their clients peace of mind before construction even begins.
📍 Based in Long Island, NY — serving builders, designers, and homeowners everywhere